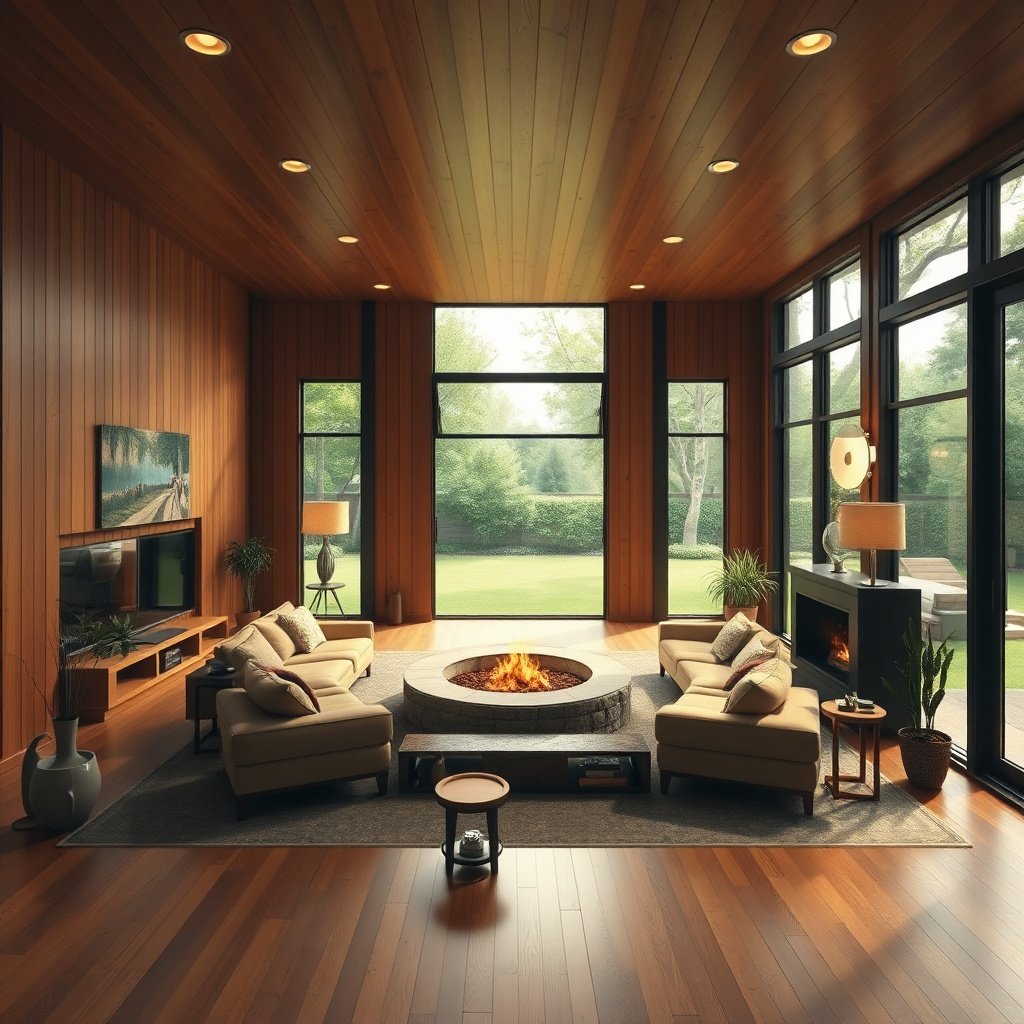
Architecture has a funny way of circling back to ideas we thought we left behind. For decades, the design world favored segmented rooms, heavy doors, and heavily compartmentalized floor plans. Lately, however, homeowners and builders are looking backward to find inspiration for modern living spaces.
The roots of this modern layout philosophy trace directly back to the 1970s Shift Toward open-plan living. What started as an experimental departure from stuffy Victorian and mid-century boxes is now re-emerging as the ultimate blueprint for contemporary homes.
The Origins of Fluid Architecture
Before the mid-twentieth century, homes were typically divided into a series of single-purpose boxes. You cooked in the kitchen, ate in the dining room, and read in the parlor, with doors separating each space to trap heat and hide clutter.
As cultural norms shifted in the 1970s, architects began to rethink how families actually lived. The rigid separation of spaces felt too formal for a generation that valued casual gatherings and relaxed domestic routines.
This period marked a radical reimagining of domestic space. Walls began to drop, and architects introduced split-levels, double-height ceilings, and interconnected zones that allowed light to travel freely from one side of the house to the other.
Homeowners embraced the feeling of spaciousness, even within modest square footage. The kitchen stopped being a hidden workspace tucked away in the back of the house and began its journey toward becoming the social hub of the home.
Why Modern Lifestyles Demand Flexibility
Fast forward to today, and our daily routines look remarkably similar to the ideals of the 1970s, albeit with a digital twist. We work from home, cook complex meals, supervise children, and entertain guests all within the same twenty-four-hour cycle.
Compartmentalized rooms simply cannot keep up with this level of multitasking. When your office, gym, and restaurant are all under one roof, fluid layouts provide the adaptability required to navigate daily life smoothly.
Open layouts allow family members to remain connected even when engaged in separate activities. A parent can prep dinner while keeping an eye on homework at the dining table or chatting with someone relaxing on the sofa.
Natural light is another major driver behind this architectural revival. Removing interior partitions allows sunlight to flood deep into the core of a building, improving energy efficiency and boosting the psychological well-being of the residents.
Redefining the Open Concept for the Twenty-First Century
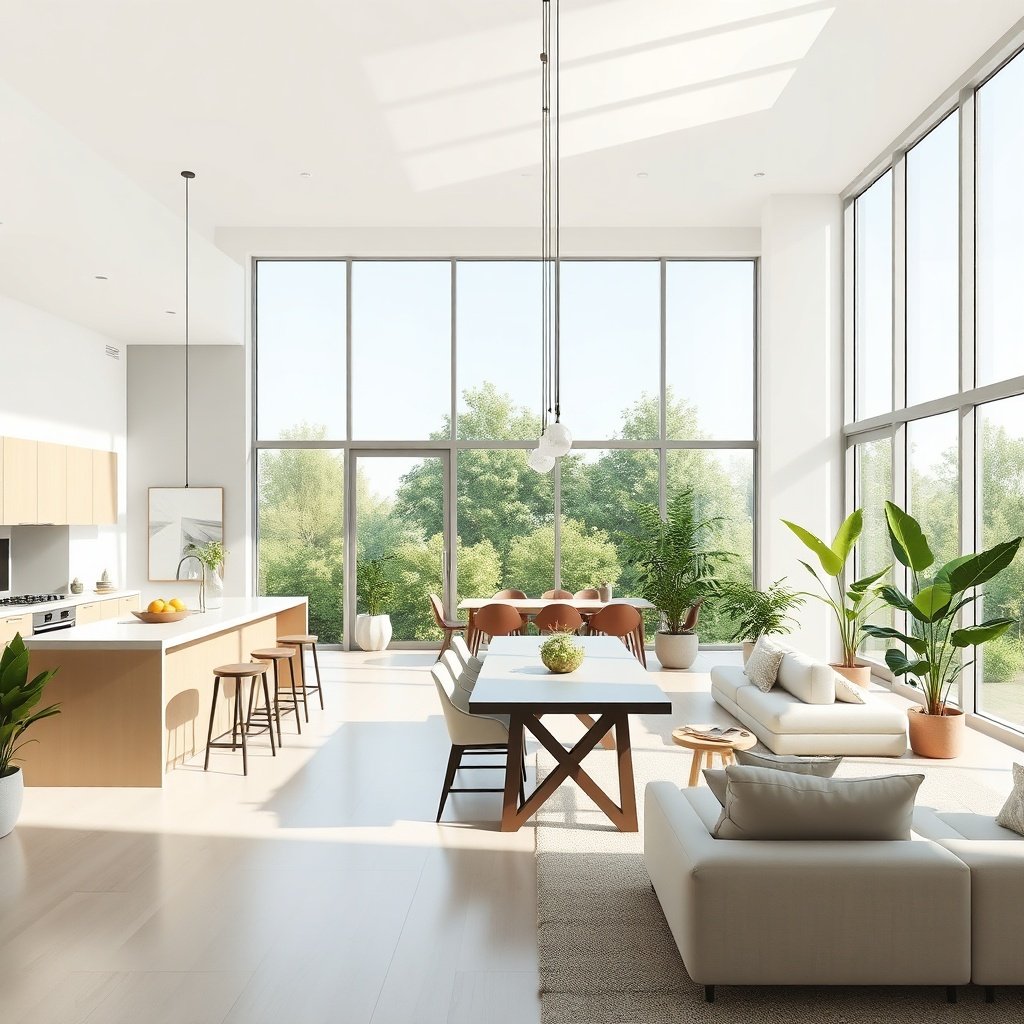
While the core philosophy remains the same, today is not a carbon copy of the seventies. Modern architects have learned from the pitfalls of early open-plan designs, particularly regarding acoustics and a lack of privacy.
Early iterations often suffered from noise pollution and a complete lack of private sanctuaries. Today’s architects solve this by introducing clever zoning techniques rather than relying solely on permanent drywall partitions.
Sliding glass walls, pocket doors, and freestanding bookshelves give homeowners the ability to open or close spaces on demand. You get the best of both worlds: expansive social areas when hosting, and quiet nooks for working or resting when needed.
Material choices have also evolved significantly. Heavy wood paneling and shag carpeting have been replaced by polished concrete, sustainable timbers, and acoustic plaster ceilings that dampen sound without sacrificing aesthetic appeal.
Key Elements Borrowed from Retro Design
If you are planning a renovation or building a new home, borrowing specific cues from this design era can elevate your space. The goal is to capture the warmth and flow of the past while maintaining contemporary comforts.
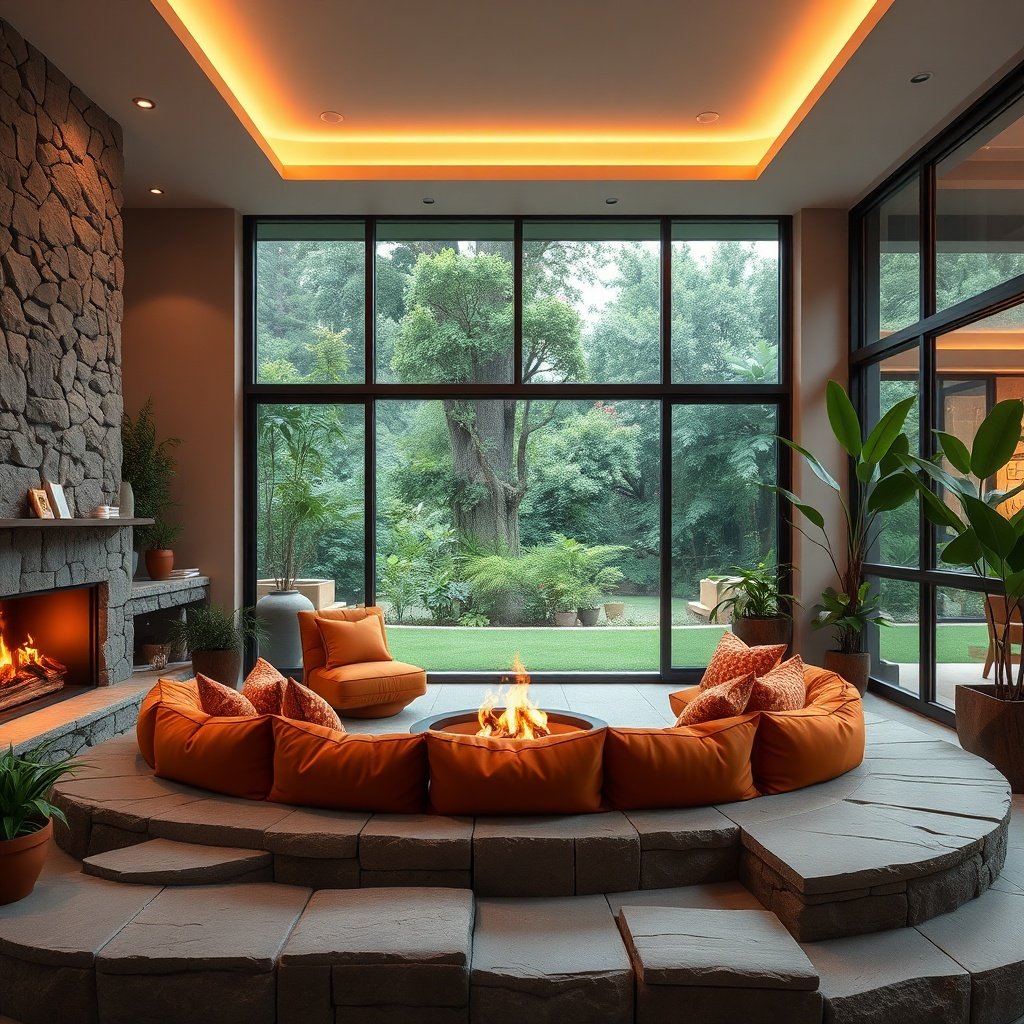
Consider incorporating sunken living areas, often called conversation pits, to define a lounge space without building walls. This subtle change in floor elevation creates an intimate boundary within a larger open room.
Centralized fireplaces can also act as architectural anchors. Placing a double-sided fireplace between the living and dining areas creates a visual focal point while helping to zone the large footprint organically.
Embrace earthy palettes, indoor greenery, and large windows that blur the line between indoor and outdoor spaces. These elements were staples of seventies architecture because they fostered a profound sense of connection to nature.
Embracing the Fluid Future of Housing
The revival of these classic layout principles proves that good design is truly timeless. By prioritizing light, flexibility, and human connection, we can create homes that support our evolving lifestyles.
Whether you are gut-renovating a vintage property or designing a custom build from scratch, taking a cue from mid-to-late-century architecture will reward you with a home that feels bright, breathable, and deeply welcoming.
Ultimately, architecture should serve the way we live rather than forcing us into rigid boxes. By breaking down barriers and letting our living spaces flow, we create environments that feel vastly more open, functional, and alive.